Available Properties
311 WOODWORTH AVENUE | ALMA, MICHIGAN - For sale or lease - build to suit
25,000 SF VERSATILE COMMERCIAL / MULTI-USE PROPERTY FOR SALE OR LEASE
FLEXIBLE LEASING OPTIONS | BUILD-TO-SUIT | LEASE THE ENTIRE BUILDING OR SMALLER UNITS
LEASE RATES STARTING AT $7.00 PER SQ. FT. - ENTIRE BUILDING OR INDIVIDUAL SPACES AVAILABLE
SALE PRICE NEGOTIABLE – TERMS AVAILABLE
CALL 989-330-5543 TEXT NOW or Email Us Now
Exceptional Space. Flexible Options. Endless Possibilities.
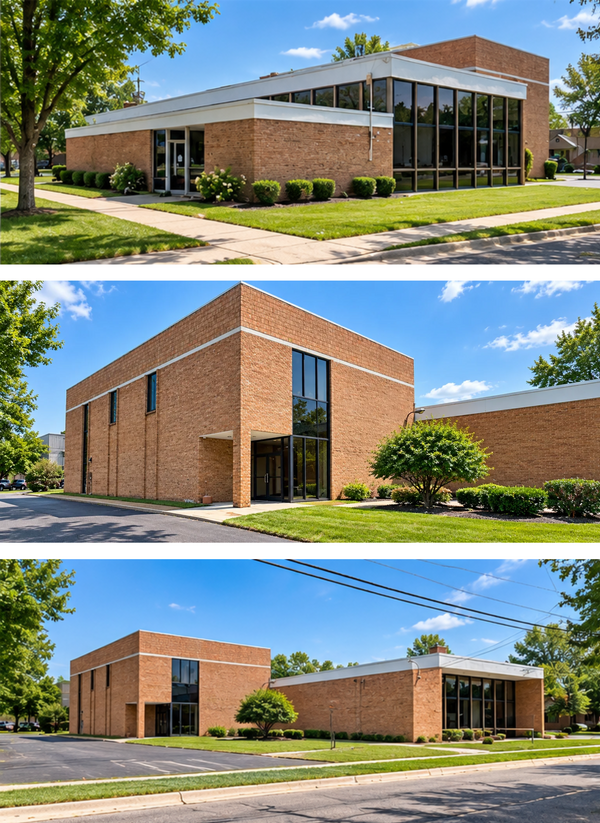
Discover an outstanding opportunity to own or lease a spacious, versatile commercial property in Centrally located Alma, Michigan! Formerly serving as the headquarters of a financial institution, this impressive 25,000-square-foot brick building offers three levels of functional space, distinctive architectural character, and tremendous potential for a wide variety of commercial uses.
Featuring expansive floor plans, high ceilings, exposed brick accents, and abundant natural light throughout much of the building, this property offers an attractive combination of character, functionality, and flexibility. With two above-ground floors and a fully finished lower level, the building provides substantial usable space that truly must be seen to be appreciated. Whether you're looking to establish a corporate headquarters, expand your professional or medical practice, create a multi-tenant business environment, or develop a customized commercial space, this property offers the flexibility to accommodate your vision.
Flexible Leasing & Build-to-Suit Opportunities
Lease the entire building or just the space you need! One of this property's greatest advantages is its flexibility. Prospective tenants have the opportunity to lease smaller portions of the building rather than committing to the entire 25,000 square feet. With negotiable space configurations and lease terms, this property can accommodate businesses of varying sizes and requirements.
CALL 989-330-5543 or Email Us Now or TEXT NOW
Property Highlights
- 25,000 Square Feet of commercial space across three levels
- Flexible Leasing Options – Entire building or individual portions available
- Build-to-Suit Opportunities – Customization options to accommodate tenant needs
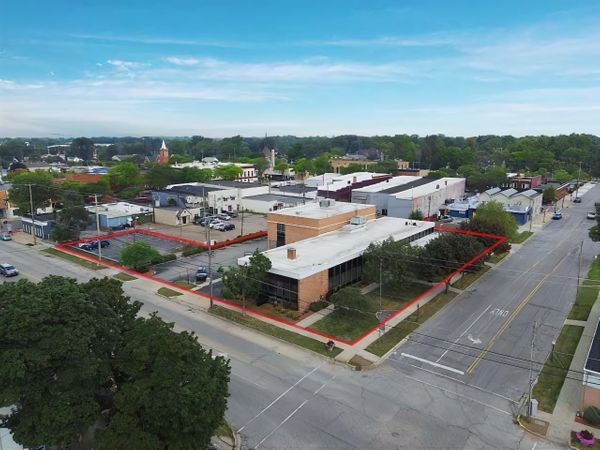
- 0.92-Acre Property with two parking lots providing approximately 52 parking spaces
- Distinctive Architectural Features including exposed brick walls, high ceilings, and generous natural light
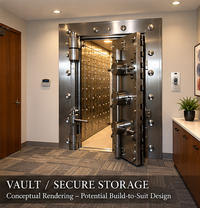
- 600 SF Vault complete with existing safe deposit boxes and keys
- Operational Elevators and Generator – Inspected, serviced, and in working order
- Quality Office Furnishings Available, including multiple high-quality, fire-rated filing cabinets
- Ample Storage Areas throughout the building
- Currently Vacant and Regularly Maintained, offering opportunities for occupancy and customization
Property Summary
A Property with Exceptional Potential.Contact us to discuss available space, leasing arrangements, purchase opportunities, or to schedule a private showing.
CALL 989-330-5543 or Email Us Now or TEXT NOW
Explore the features, amenities, and possibilities of this exceptional commercial property.
- Total Building Size: 25,000 Square Feet
- Available Space: Entire Building or Smaller Portions – Negotiable
- Lease Rates: Starting at $7.00 Per Square Foot
- Sale Price: Negotiable – Terms Available
- Build-to-Suit: Available
- Lot Size: 0.92 Acres
- Parking: Two Parking Lots with Approximately 52 Spaces
- Year Built: 1975
- Building Layout: Two Above-Ground Floors Plus Fully Finished Lower Level
- Property Type: Multi-Use / Mixed-Use Commercial & Office
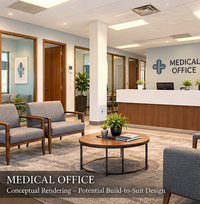
- Potential Uses: Medical, Financial, Professional Offices, Storefront, Retail/Office, and Other Commercial Uses
- Building Classification: Class B
- Furnishings: Many Quality Office Furnishings Available
- Occupancy: Currently Vacant
See the potential for yourself! Browse the property photos below to explore the building's spacious interior, distinctive architectural features, and flexible layout.
Interested in learning more? Call 989-330-5543 to discuss opportunities or schedule a private tour.


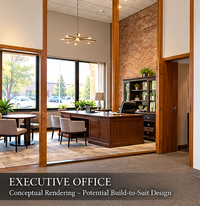
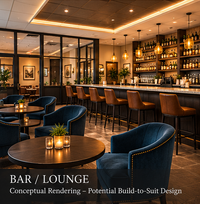
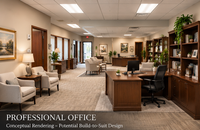
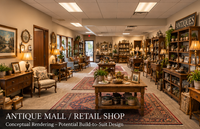
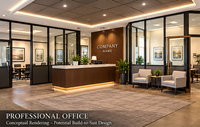
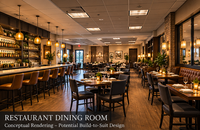
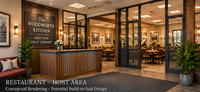
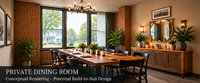
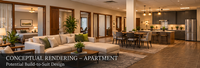
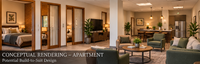
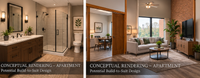
Renderings
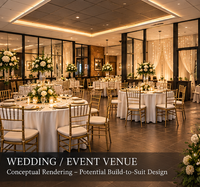
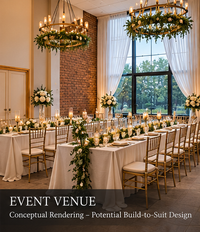
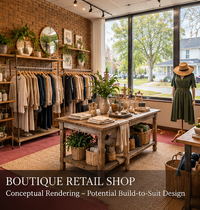
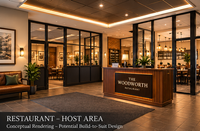
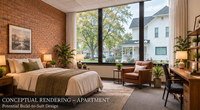
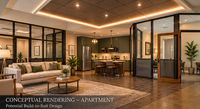
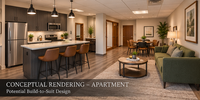
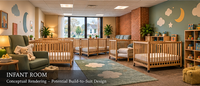
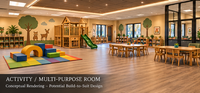
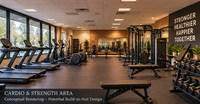
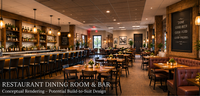
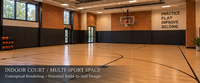
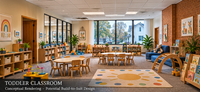
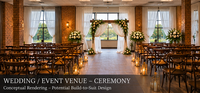
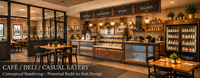
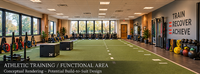
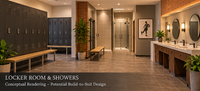
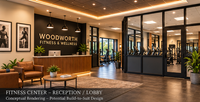
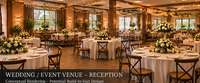
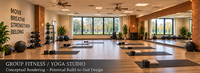
An antique mall? A small variety mini-mall of retail shops? Mixed use space - apartments or short term rentals upstairs, eatery and shops downstairs? What else can you envision in this space? Here are just a few business ideas for 311 Woodworth. Envision your own business here!